
Technical perspective
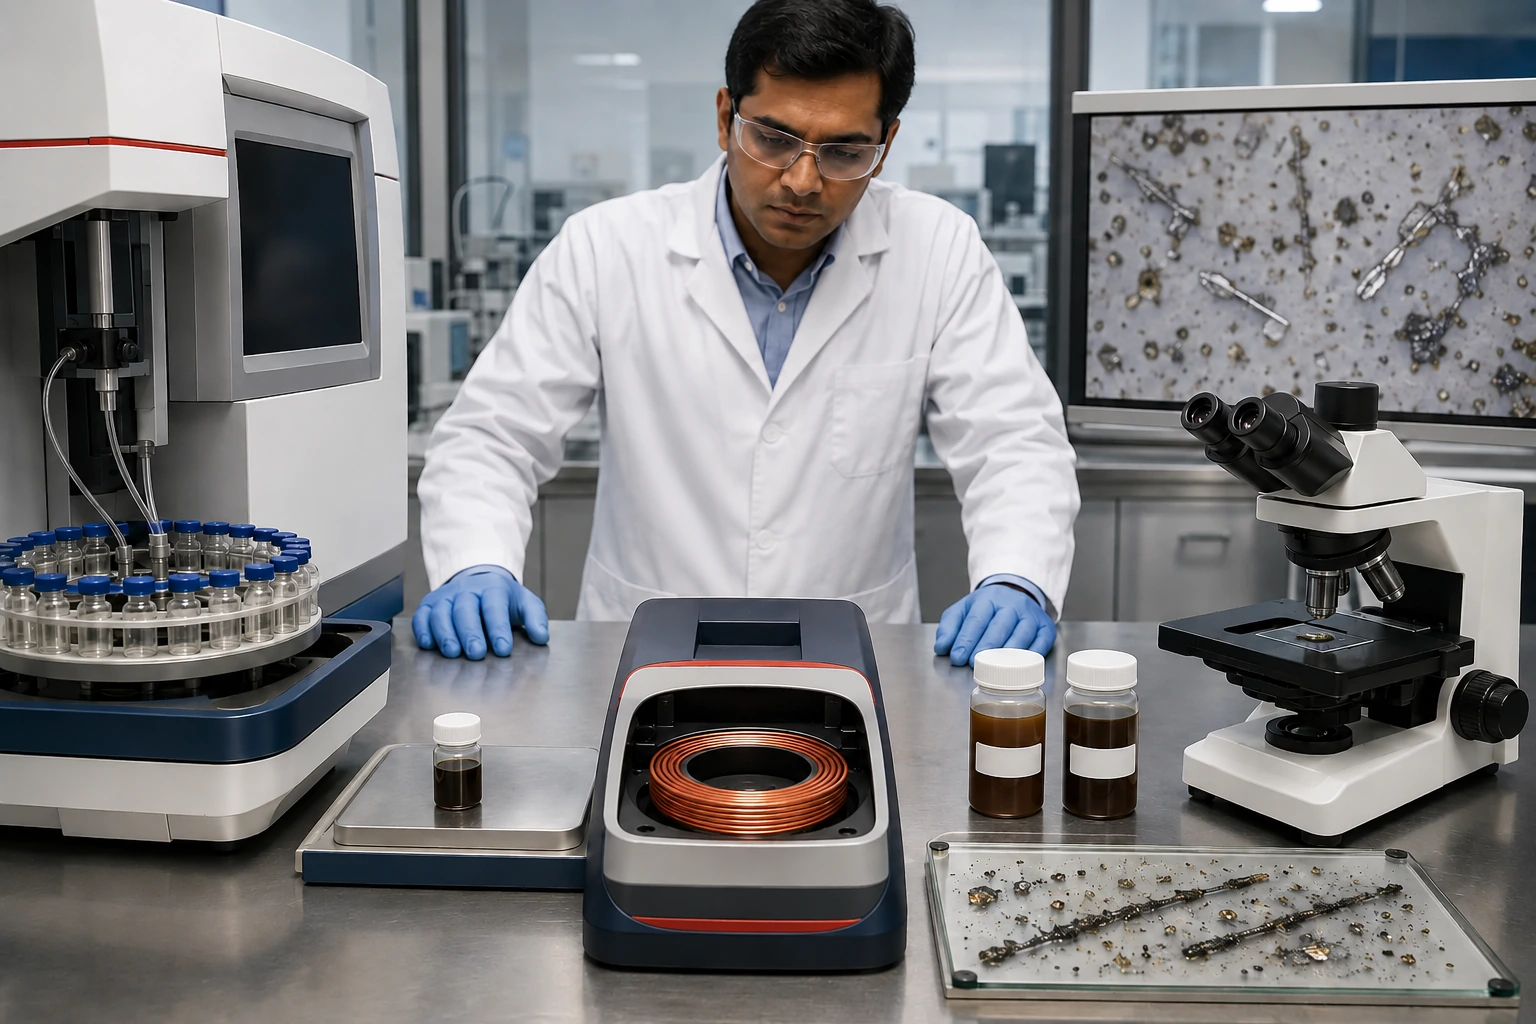
No single wear-debris test sees every particle. ICP elemental analysis is strong for dissolved and fine material introduced into the instrument; PQ Index responds to ferrous material across a broader size range but does not identify individual particle morphology; analytical ferrography separates and examines particles to describe wear type. Asking which test is 'best' misses the diagnostic value of combining them.
Chem-Tech selects these tools according to the equipment, lubricant, alarm pattern and failure question. The objective may be routine trending, confirmation of abnormal ferrous debris, identification of cutting or fatigue wear, or investigation of a filter and component event. Sample history and a stable sampling point remain essential.
Article section
Understand the measurement gap before interpreting a low result
Large wear particles can settle quickly and may be under-represented in a sample. Some may contribute strongly to PQ Index while producing a modest ICP result. Conversely, elevated non-ferrous or additive elements can appear in ICP without affecting PQ. A low value in one technique therefore does not cancel abnormal evidence from another.
Start with the machine and likely failure modes. A gearbox, diesel engine, hydraulic pump and turbine bearing create different particle populations. Filtration, magnetic plugs and recent oil changes can also remove or redistribute evidence before the bottle is collected.
- ICP iron increases while PQ remains stable, suggesting predominantly fine ferrous material.
- PQ rises sharply with only a modest ICP change, indicating possible larger ferrous particles.
- Vibration or magnetic-plug debris increases despite routine elemental trends remaining modest.
- A component failure requires particle morphology and likely wear-mode evidence.
Article section
Use each technique for the question it can answer
ASTM D5185 covers multielement determination in used lubricating oils and base oils by ICP atomic emission spectrometry. ASTM D8184 addresses ferrous debris quantification using a particle quantifier instrument. ASTM D7690 covers microscopic characterisation of particles from in-service lubricants by analytical ferrography.
These methods produce different evidence and units. Do not combine their numbers into an invented conversion. Instead, interpret direction, agreement and disagreement with previous results, equipment metallurgy, particle count, filters, magnetic plugs and operating symptoms.
ICP
Trends multiple wear, contaminant and additive elements, with strongest response to dissolved and fine material.
PQ Index
Provides a bulk ferrous-debris response useful for detecting larger iron-bearing particles that ICP may under-represent.
Ferrography
Examines particle size, shape, colour and deposition behaviour to support wear-mode interpretation.
Context
Particle count, filters, magnetic plugs and machine condition determine what the laboratory evidence means.
Article section
Indicative wear-debris packages
Select the least complex package that can answer the maintenance question, then escalate when trend disagreement or equipment symptoms justify it.
| Package | Use when | Indicative tests and methods | Decision supported |
|---|---|---|---|
| Routine wear trend | Stable programme with historical baseline | Elemental analysis by ICP — ASTM D5185; kinematic viscosity — ASTM D445/D7042; water — ASTM D6304 | Detect directional wear and contamination change |
| Ferrous debris confirmation | Iron, vibration or magnetic-plug concern | ICP — ASTM D5185; PQ Index — ASTM D8184; particle count — ISO 4406 where applicable | Determine whether larger ferrous debris is emerging |
| Wear-mode diagnosis | Critical alarm or component failure | Analytical ferrography — ASTM D7690; ICP; PQ Index; retained filter or debris examination by agreement | Characterise particles and support inspection priorities |
Alarm limits must be asset- and trend-specific. Results from different methods, instruments or sample preparation should not be treated as directly interchangeable without review.
Request a scope and package discussionArticle section
Keep wear particles suspended and the point repeatable
Wear debris is not uniformly distributed. A bottle from a stagnant drain can over- or under-state active wear depending on settling and flushing.
- Sample from a live, turbulent zone before filtration where the programme requires wear evidence.
- Collect at comparable operating temperature and load.
- Flush sampling valves and avoid scraping settled debris into routine trend samples.
- Agitate the sealed bottle as instructed before laboratory subsampling; do not transfer between containers.
- Send filter, magnetic-plug or component debris separately with exact source identification.
Article section
Escalate on patterns, not isolated numbers
A consistent increase across ICP iron, PQ and vibration warrants prompt inspection planning. A high PQ-to-ICP pattern justifies looking for larger ferrous particles and reviewing magnetic or filter evidence. Morphology suggesting cutting, fatigue or severe sliding should be reconciled with the specific contact surfaces in the machine.
Repeat sampling may be appropriate when the result conflicts with all operating evidence, but do not repeatedly sample away an abnormal condition. Preserve the first sample and investigate changes in load, filtration, maintenance and oil additions.
- Set an asset baseline using the same methods and sampling point.
- Escalate when methods disagree in a pattern consistent with particle-size effects.
- Match particle evidence with the metallurgy and inspection of candidate components.
- Verify post-repair recovery through both machine condition and oil-debris trends.
Apply this guidance